Showing posts sorted by relevance for query living room. Sort by date Show all posts

Working on the Dining Room

Thursday, December 1, 2011

I don't think I've ever shared much about our dining room. Actually, I know I haven't. That's mostly because it's definitely not where I want it to be and has been in the process of being redone for oh....that last year.

I should also say that it's really not a dining "room" at all. More like a dining corner. Yeah, that's it: dining corner. It is in the same open room as our living room and kitchen. Which, now that I think about it, I have never shown you our kitchen either. Hmmmm....I will work on that.

Anywho....our living room is definitely the most "done" of the three spaces. Here is a picture from last summer (I need to update this--some of the decor has changed)


I was actually standing right next to our dining table when I took this picture. That's how close they are. And about a foot on the other side of me is our kitchen. Gotta love 1200 square foot houses.

Here is the only picture of the dining room that has ever been on the blog. It was taken the day we moved everything back in after installing the wood floors.


And here's a view of the dining "corner" from the living room.


Yeah, I know. It's changed a lot. Just for fun....let's do a big before and after of the living room...for old time's sake.

Before (last Christmas):


After:


_________________________________________________________________________________

Okay, okay....back to the dining corner.


Since the above picture was taken, I have replaced the table and chairs with a round pedastal table (Craigslist) and ratan chairs from Pier One. I've also hung a few framed prints on the wall. But that's really it. Now, I would really love to add a rug and change the light fixture so it can look as finished as the living room does.

I did some online browsing the other night and came across some great rugs on Overstock that would fit in the dining room and would also match what we have going on in the living room. Here are the contenders:

I really like this one. I think it fits well with the style of the room and looks to be the exact shade of gray that is in our throw pillows.


This one is fun too. The only thing is that we don't have anything that is that dark of a blue in the living room. But I love it. Maybe for the nursery....?


I LOVE persian-looking rugs. My only problem with this one is that it's a lot of gold and beige. Our walls are already goldie-beige. Although....if I (Bryan) painted them, that wouldn't be a problem :). (I ask him this every week. He says no every week.)


Another fun one. Maybe a little too fun. But you have to have a zebra print somewhere in your home, right?


I also really love this one. It's the perfect shade of blue-green-gray. The only problem with it is that if we ever paint the walls....they would probably be in a shade very similar to this. Bummer.


So, what do you think? Have a favorite? Hate them all? (Please don't hate all of them.)

I cannot wait to start working on this!

Bryan and I are heading off to New Mexico this weekend for some much needed time alone. In a cabin. It should be snowing. No cell phones, no internet, no cable....it will be PERFECT! And the best part is: we're going for FREE! Holla.

Please pray for safe travels. We're supposed to get freezing rain in Lubbock all day today and tomorrow. So fun.

Have a great weekend!

The New House: Living Room

Monday, August 12, 2013


I love our new living room and how spacious it is, so much so that we've been able to add two new (to us) chairs and there is still plenty of room for Parker to run around and play. 

The ceilings are fairly tall, and since the photos below were taken we've painted and put in new floors... but there are still two things that I think need some major changes.


The first is the lack of natural light in here.It's actually not as dark as it looks in the picture (I'm sitting in this room right now and it's plenty bright to not have any inside lights on), but I like for rooms to be completely flooded with sunlight, :) so we have an obvious situation. (Sidenote: Parker looks so teensy in this picture! He wasn't even walking yet....sigh.)


The second problem is this fireplace. There is nothing truly wrong with it (besides that hideous cover), but it was a little too brown and blah for my taste. Now, we have already made a few small changes to it which I hope to share with you soon...but we still have a ways to go. 

Here is the back wall--if this picture had our furniture in it, you would be looking directly at our big couch (and me wrapped up in a blanket typing this post). The room is big enough that our couch isn't even against the wall, it's about 4 or 5 feet in front of it. This also poses another small problem because I cannot stand overhead lights and would love to get some lamps or sconces near the couches to bring in some ambient lighting. 


Here is what the room looks like from the corner with the back door. You can see a peek of our kitchen and   a hallway. Our TV is on the wall with all of the outlets.

Now, there are a lot of different inspiration images I can show you for each area of this room, but we can save those for separate posts....right now, I'm going to share the general 'feel' that I'm going for in here.


I LOVE Edie's new house. LOVE. As I've said before, I'm attempting to go for more color and texture in our new house--and this style is kinda the route that I'm thinking of right now. The high curtains, the patterns, the dressed up, yet lived-in feel of it...oh, me. I also absolutely love how the fireplace is done--we are thinking of doing something very similar to ours, too.


Another, cozy, colorful, beautiful room. Our furniture set-up is very similar as well...we have everything in the center of the room.


I don't think I could ever go this bold with my color scheme, but I really love Carmel's style and all of the layers in this room.


This room has been one of my all-time favorites for years. Although I'm attempting to be more bold with color choices this time around, I will always be a blue and green girl at heart. I also adore the set-up of this space with the furniture in the center surrounding a focal point--much like our living room is right now! Beautiful.

To remedy the natural light "situation", we are really, really, really hoping to knock out that back wall and move the back door and window to go from this...


(excuse the terminator, haha, this was taken during our inspection)


To a wall of french/sliding doors and windows similar to this...


(Love those herringbone floors, too.)

And wal-lah! We will have the perfect (to us) living room. Hope you enjoyed my long jumble of thoughts. Have a wonderful day!


Ch-ch-ch-changes

Thursday, June 16, 2011

As I've mentioned before, I am in the process of finishing the living room. I LOVE our living room, it is my favorite room in the house and is definitely the place we spend the most time.
I've made a few changes this week and I wanted to share them with you all.

Here is what the living room looked like in February:


And here it is now:


The changes are subtle, but I love them.

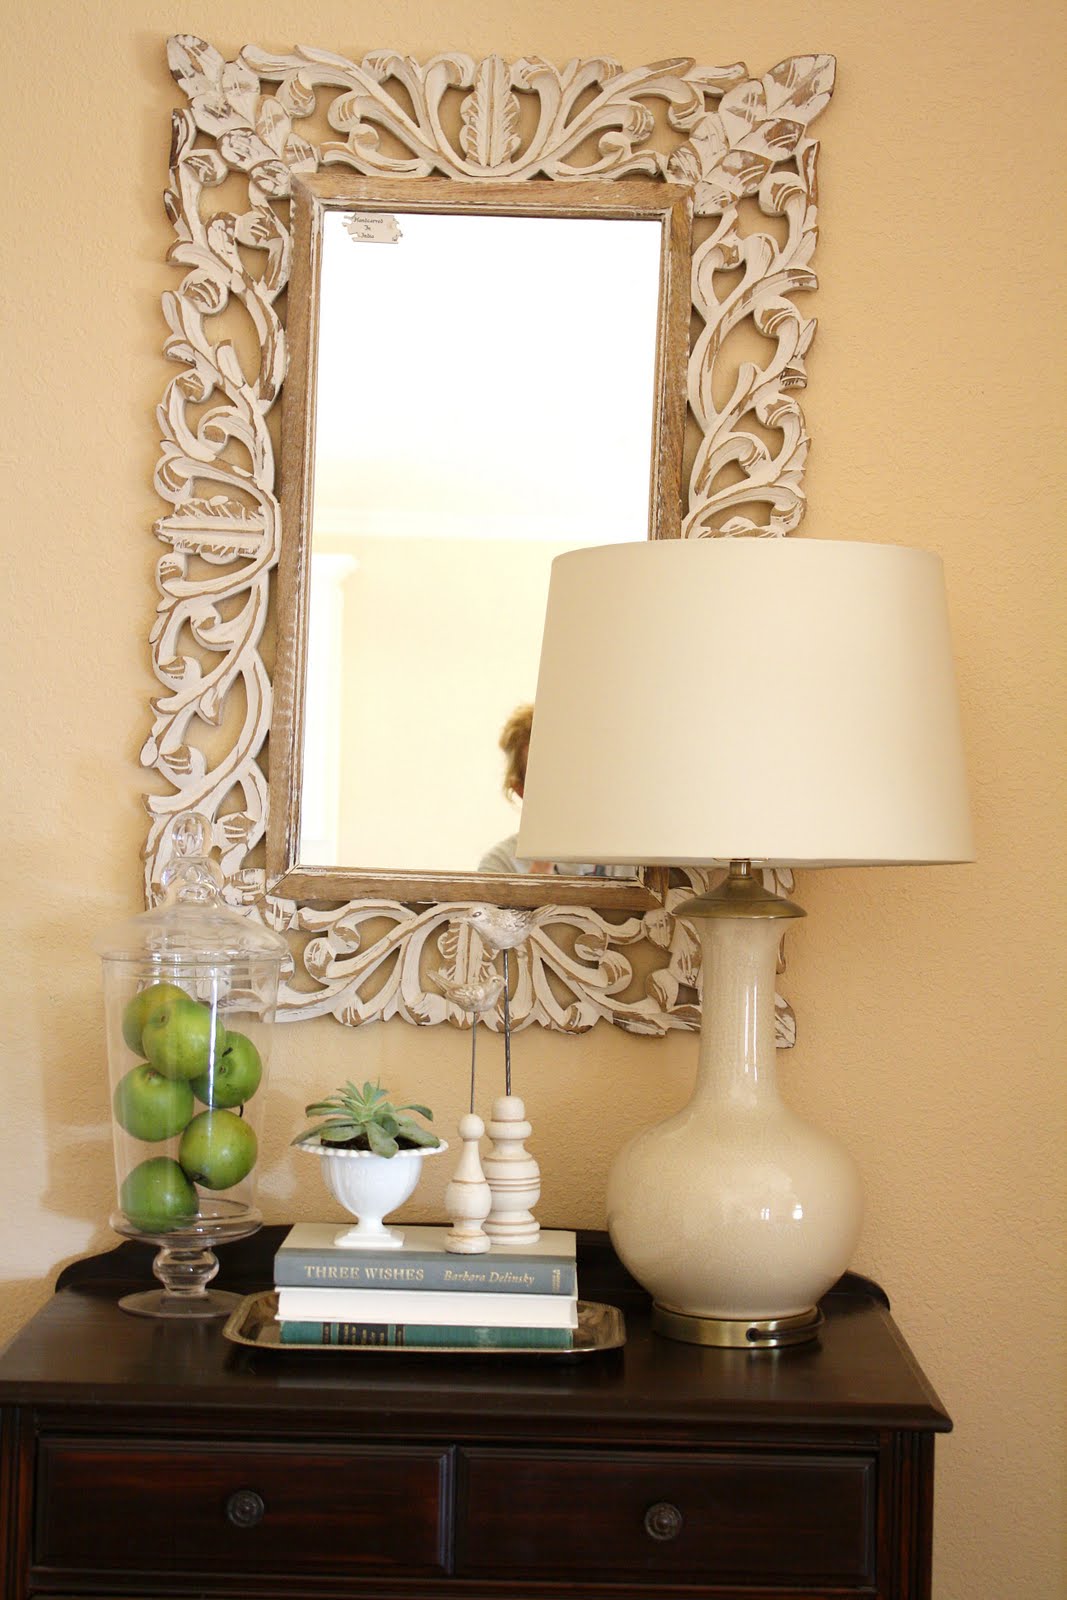
The first (and most obvious) change is the new painting that is above the mantel. I found this at Ross for $49.99 and just had to get it. I also finally hung a mirror that I've had for several months over the little dresser in my favorite awkward corner. Excuse the sticker that is still on it--I haven't felt like using Goo Gone yet!


Love, love, love it.


The lovely little sliver of my reflection-HA.


Here's another picture of the vignette that I talked about in this post.


I also bought my most favorite lamp ever at World Market and put it near our couches. It seems to fit the style of the room a little better, no? Glass lamps are the BEST thing ever.


So here is the living room as of now. I'm really loving it, but I'm still getting used to the bright colors of the painting. I'm worried that they are too bright...what do you think? Does it fit? I can't wait to keep working on this room, I have so many ideas!

The next few goals in the living room mainly consist of getting more stuff on the walls and making it all feel more "home-y". I'm excited to work on the wall that the TV is against. More details to come!

Our Living Room (So Far)

Tuesday, February 15, 2011

As I've stated probably way too many times before, our house is a major work in progress. As I've also said before, I created this blog not only to share our life with our families that live far away, but to document our first-time-home-owning experience. SO, today I've decided to show you our living room because I'm pretty sure ya'll haven't gotten an update in it in a while. Here are some of the things that have changed in the living room in the last month or so:

-new floors
-new fireplace surround
-new throw pillows
-new rug
-new blinds
-new curtains
-new dresser
-new coffee table

So....lots of "new". BUT, I still have a ton to do....which includes but is not limited to:

-putting a HUGE sunburst mirror above the fireplace
-hanging a bunch of frames with wedding pictures above dresser area
-Get a different lamp...?
-accessorizing everything (which is a lot)

Ok, so it doesn't sound like that much, but it is!

Here is a picture of our living room last summer:

I actually like all of the stuff in it, but I was kind of over it.


And here it is NOW: (remember I'm not done yet!)


LAST SUMMER (much more accessorized):


NOW:


I love my new pillows! I was going to just make some, but then fate intervined and I came across these PERFECT pillows at TJMaxx for just $16 each! I just about freaked out, they are exactly what I was envisioning!


I cannot for the life of me make the window show up better.....there's a way to do it, I just haven't figured it out.


Oh yeah, we are getting the couches cleaned this Friday....I'm so excited!

Yay living room! I'll post more updates as they occur :).

P.S. Go to The Shabby Nest  and Between Naps on the Porch link parties to see other things! I decided to link my blog to them too :).

Link Parties:

Think Pink Sundays
Whatcha Got Weekend
Amaze Me Mondays
Just Something I Whipped Up
Market Yourself Mondays
DIY Showoff Project Parade
Thrifty Decor Chick
Take a Look Tuesday
Show and Tell Wednesday
House of Hepworths
Show and Share Day
Fun to Craft
Weekend Wrap Up Party
The Shabby Nest
Remodelaholic
Furniture Feature Friday

Fireplace Makeover! And some shelves...

Tuesday, October 29, 2013

Hello, hello!

Today I wanted to share our fireplace makeover. Although I think we might like to add more to it in the future, I am REALLY loving what it looks like right now. 

If you'll remember, we started out with this...


And then we put in new floors, painted the walls, and the trim and came to this...


I was still SO bothered with how dark the brick was, so one day I just started painting it with white primer. Bryan and I talked about how else we could change it without spending too much, and about a week and $40 later, we came up with this:


(We're going to pretend the the floors aren't dirty, okay?)

I am seriously loving it! 

After some debate, I've decided to go a bit more vintage/coastal with this house since I tend to buy home accessories and art (especially seasonal decor) that lean toward those styles. That decision is what led us to move forward with painted brick and a bit more rustic looking mantle.

I used Benjamin Moore Gray Owl (75%) for the color and we bought plain pine boards at Home Depot and stained them with (what else) Danish Oil. We also finally added quarter round to the base of the fireplace.


I still need to caulk and paint the trim on the sides (we tried to remove it completely but the brick doesn't even meet that wall so that was a no go!), but after that I will be done with this thing!


I also had a bit of fun last week and moved my Ikea shelves that we originally had in the craft room to the living room. Kind of shocked Bryan with that one when he came home from work, but I think he likes it. I thought it would be a good way to display our books and some extra decor, and most importantly, to hide of all of Parker's toys!


(Five points if you can spot the two-year-old TJ Maxx price tag that I have never taken off and the tipped over wreath--I'm obviously not that observant when I take pictures.)


This has truly made nightly clean-ups SO much easier since I don't have to sneak in Parker's room and put away his toys (or stuff them in a corner for the next day). ;)


I still have a couple of more things to do in the living room before I'm happy with it (for the moment, anyway). We finally hung curtains a few weeks ago but I still need to hem and iron them. I also ordered blinds and am anxiously awaiting getting them in the mail, AND I need to paint the back door and touch up all the trim...and hang artwork. (and, and, and...)

Also, if I were to pull back the lens on these photos, you would see that our living room is currently home to our kitchen cabinets which I am halfway through painting. I would be done, but stinky weather has put me on hold for now...darn. 

Cannot wait to share more! We are moving, moving, moving.

We also took this kid to the pumpkin patch tonight.


He's my favorite crazy car-loving boy on the planet!

Have a great week!


The New House: The Entry

Wednesday, July 24, 2013

I'm very excited to start sharing pictures of our new house. Our house hunt was a challenging one, mostly because I am so picky, but also because the houses that we were looking at were either too updated (which of course wouldn't work for use because we want to tear everything apart and make it our own), or needed a total gut job (which, while tempting in theory, was actually too overwhelming and expensive for us to take on). We also needed s  p  a  c  e. And a good neighborhood. Those are the things that prompted the move in the first place. All of these factors led us to the house that we live in now. It has plenty of space, is in a great neighborhood, near great schools, and was an awesome price. But there's a reason it was an awesome price....it needs a lot of work. The house had been sitting on the market for a year, and I think it was purely because it is SO basic. Builder grade. Bare-boned. White walls, cheap fixtures, plain, plain, plain, unfinished. You get my drift, right?

BUT. This house was perfect for us. It gives us the ability to customize and change without the guilt and at the right price. Our house needs some love. And were are excited to give it just that.

One of my favorite things about our new house is the fairly long and wide entryway that greets you as you walk in the door. We didn't have one in our last house, and I am SO excited for our guests to have a space to walk into before they get to our living room. It's also great for running and racing cars on, too ;).


We also have a coat closet. One of  THREE additional closets around the house. Exciting.

These pictures (iPhone-sorry) distort the hallway a bit. It's a little longer than this is real life. It's the same length as our kitchen and half of our dining room, if that helps give you a better mental picture.


That little doorway there goes into the kitchen. 

Obviously, this space is pretty plain, but could use a lot of sprucing up. 


This is the view from the living room. You can see a bit of our laundry room, too. 


We have already painted the walls Camouflage by Benjamin Moore and have put down wood floors (like legit ones that we spent a pretty penny one, thankfully we got them on sale and I have a handy husband). But there is still much more to do...


First up, I want to change the lighting. I was thinking some sort of pretty chandeliers or pendants. There are two lights in the entry and they are about 8 or 9 feet apart, so I know I want something matching and something that isn't too big since there will be two of them.


I love the above picture for how clean it is and how much of a statement that pendant makes. I also love the natural texture of it, although I think that two of these so close together might be a little much for the size of our entryway. I think that this is the "feel" that I'm going for, though.


Another major change that I want to do SOON is on the front door. I can't wait to get rid of that storm door, but since that is the only light source and I'm a sucker for natural light, I really want to cut out a place for a glass insert in our existing door. I do have some privacy and security concerns with this, so I'm still looking at options, but I love the wide cut of glass on this door. Beautiful!


And this one...I'm also super tempted to paint the inside door black. I've been loving black lately, but I've never decorated with it in my home. I feel like it really anchors a room and adds a lot of bold depth. 


Going along with the bold note...I'm attempting to add more color to our new home. Nothing too crazy, just something different from the shades of blue, gray, and green that I normally use. (Although I do LOVE those colors, so who knows if I can really get away from them.)

I love the stripes in this hallway and the gallery wall. I don't think I'll do stripes for real, but I love how fun this picture looks and the pop of color with the chandelier.


I am doing a gallery wall, though, and I've already started quite the collection of large frames. Goodwill has been an awesome source for them (although they all need a paint job). I'm planning to put it on the left side of the hallway (in the picture view). My mom thinks that this level of asymmetry and clutter will drive me nuts, so we will see if this turns out to be a keeper or not.


I love the floor to ceiling look of this one...I don't know if I could swing it in real life, but it makes such a statement!


The last major thing I want to do is add some sort of console or table. I actually already put the buffet that Bryan and I painted a few month ago on the right side of the entry next to the kitchen doorway, but I really, really, really want to move that to the living room (I think it would be the perfect piece to hold our TV), and I absolutely love the idea of getting something with an open bottom to put some baskets or something else pretty underneath. 


I love how natural both of these pictures feel. I think I'm hooked on baskets underneath whatever table we end up getting because they would be wonderful toy storage. I'm all about pretty baskets for covering up ugly plastic toys. (Let's be real here--you cannot deny that most toys are gross looking.)


(Not that bike, though--cute!)


So there you have it. Some of my many plans for this small, but important, space.


What do you think? Any tips for decorating my entry?